
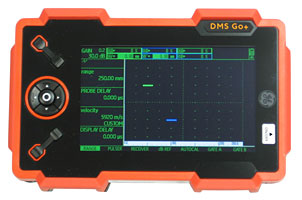
DMS Go+ Ultrasonic Thickness Gauge
Pricing
Request a quote
We reply within 24 hours
Product Description
Baker Hughes Waygate DMS Go+ handheld ultrasonic thickness gauge for corrosion mapping, precision measurement and A-scan verification. Three factory tiers built on the shared USM Go+ hardware platform: DMS Go+ Basic (A-scan verification, dual-element probes), DMS Go+ Standard (adds B-scan imaging and single-element probes for precision), and DMS Go+ Advanced (adds data recorder with 6 file structures — Linear, Grid, Boiler, Custom, 3D and 4D via UltraMATE, plus TopCOAT through-coating and Auto-V unknown-velocity modes). Verified factory kit part numbers include 100N4298-100N4302 (Basic tier with DA501/DA512/DA590/DA503 EN/FH2E probes), 100N3519-100N3523 (Standard tier), and GEIT1498381 through GEIT1512785 (Advanced data-logger SKUs). Published spec (BHFF-20219EN brochure): 5-inch 800x480 pixel display over 200 cd/m2 with portrait/landscape Flip, 175x111x50 mm body, 850 g with battery, IP67 ingress, 0-55 C operating range. Li-Ion rechargeable pack rated over 8 hours (up to 10 h per current product page); on- or off-board charging, 100-240 V AC 50/60 Hz. Dual LEMO-00 probe connector (transmit/receive), micro USB PC link, SD-card storage up to 16 GB with 100,000 readings per file. Pulser 120-250 V spike-wave auto-matched to probe, PRF selectable 4/8/16 Hz, receiver 110 dB dynamic range with AGC. Instrument display range 0.4 mm to 14,000 mm (0.01-551 inch); usable steel range 0.5-635 mm depending on transducer. Digital resolution 0.01 mm (0.001 inch) or 0.1 mm (0.01 inch), selectable. Measurement techniques: zero-crossing, IP-to-1st-echo, multi-echo, TopCOAT through-coating, and Auto-V unknown-velocity. Temperature-compensated readings to +540 C / 1000 F with the HT400A high-temperature probe. Standards compliance: EN 61010, EN 61326-1, EN 12668, ASTM E1324, ASTM E317, ANSI/NCSL Z540-1-1994, MIL-STD 45662A, MIL-STD 2154, EN 15317. Compatible transducers (all tiers, dual-element): DA501 (0500495, 1-200 mm, 5 MHz, standard fitted probe), DA512 (113-552-013, 0.6-60 mm thin-wall, 7.5 MHz), DA590 (113-534-769, 2.5-300 mm high-temp to 204 C, 5 MHz), DA503 EN (0500502, 5-300 mm thicker/attenuating stock, 2 MHz), FH2E, DA507 (113-544-224), DA401 (0058637), DA301 (0056904), DA303 (0056905), DA312/DA312B16, DP104 (1 MHz for maximum penetration), TC 560 (TopCOAT probe), OSS-10 (boiler oxide-scale probe), HT400A (200-540 C hot-surface probe). Standard and Advanced tiers additionally accept single-element precision probes: Alpha2 DFR (113-527-660), Mini DFR (113-518-655), Alpha DFR-P (113-118-661), K-Pen, CA211A (113-544-000). DMS 2 / DMS 2E / DMS 3 backwards compatibility: older Krautkramer dual LEMO-00 corrosion probes marked "for DMS family" (e.g. KBA 525) remain electrically compatible and can be manually selected from the probe list. Calibration: 1-point or 2-point with automatic V-path correction and auto/manual on-block and off-block zero. Waygate 4-step (118-540-320) and 5-step (118-540-310) calibration step wedges; Krautkramer V1 (ISO 2400) and V2 (ISO 7963) reference blocks for the associated flaw-detector mode verification. Applications: oil and gas pipeline and vessel corrosion mapping (API 570 and API 510 in-service inspection, TechCorr-documented refinery naphtha piping Class 2 CS), power generation boiler tube oxide-scale monitoring (OSS-10 probe), aerospace maintenance thickness checks, austenitic stainless-steel gauging (metals industry), marine hull and shell CML monitoring per IMO PSPC. Class-society acceptance via the instrument's EN 12668 compliance, which DNV, ABS, LR, BV and ClassNK reference as the UTM equipment standard. Separately-orderable service parts (Waygate distributor SKUs): replacement DMS Go screen protector (Instrumart 46330), DMS Go / USM Go transport case (USMGO-DMSGO-CASE), replacement Li-Ion battery pack, AC adapter/charger, SD card, dual LEMO-00 probe cables (0053616, 118-140-099, 118-140-123), and cable (Instrumart 39810). See our companion "Ultrasonic Thickness Gauge Selection Guide" document for transducer selection by material and thickness range, echo-to-echo through-coating measurement guidance, and hot-surface probe recommendations. Also known as GE Inspection Technologies (GE IT) DMS Go+ under the legacy branding; DMS Go+ is the current Waygate 2025 catalogue name. cBallast supplies complete DMS Go+ kits, individual transducers, calibration blocks and service parts ex-EU stock with 24-48 h air-freight to major ports; request a quote by tier (Basic/Standard/Advanced), transducer part number, and calibration coupon requirement.
Technical Specifications
- Standards
- ASTM E797, EN 14127
- Approvals
- CE EMC 2014/30/EU, RoHS 2011/65/EU, CE, RoHS
- HS code
- 9031.80
Standards & Compliance
- HS Code
- 9031.80
More in Measurement & Inspection Tools
Vallen Systeme
Vallen AMSY-6 Acoustic Emission
AMSY-6-4CH
Bosch
Bosch FSA 500 Fuel System Analyzer
FSA-500
Shimpo
Condition Monitoring Stroboscope Shimpo
DT-725
Mitutoyo
Mitutoyo 293-340-30 Digimatic Micrometer 0-25mm
293-340-30-V2
Mitutoyo
Mitutoyo Digimatic Micrometer 25-50mm
293-344-30
Mitutoyo
Mitutoyo 500-196-30 ABSOLUTE Digital Caliper 0-150mm
500-196-30-V3
Mitutoyo
Mitutoyo Digital Caliper 0-200mm
500-197-30
Mitutoyo
Mitutoyo Bore Gauge 18-35mm
511-711
Technical guides
Catalogue entry last verified: 2026-08-30.
Frequently asked questions
- Where can I buy DMS-GO-PLUS?
- DMS-GO-PLUS can be ordered from cballast.com as a GE Waygate catalogue item: request a quotation on this page or email sales@cballast.com, and the order ships worldwide.
- What is the manufacturer part number for this GE Waygate product?
- The manufacturer part number is DMS-GO-PLUS.
- What is the HS code for DMS-GO-PLUS?
- The customs tariff (HS) code for DMS-GO-PLUS is 9031.80.
- Who manufactures DMS-GO-PLUS?
- DMS-GO-PLUS is a GE Waygate product in the Measurement & Inspection Tools range.
- What is the minimum order quantity for DMS-GO-PLUS?
- The minimum order quantity is 1.
- Is DMS-GO-PLUS available?
- Yes — DMS-GO-PLUS is available to order: fulfilment is from supplier stock in cBallast's European network, dispatched directly from the warehouse to the customer, with the exact lead time stated in the quotation (reply within 24 hours).
- How do I get a price for DMS-GO-PLUS?
- Request a quotation with the quote button on this page or by email to sales@cballast.com — we reply within 24 hours with price, availability and lead time.