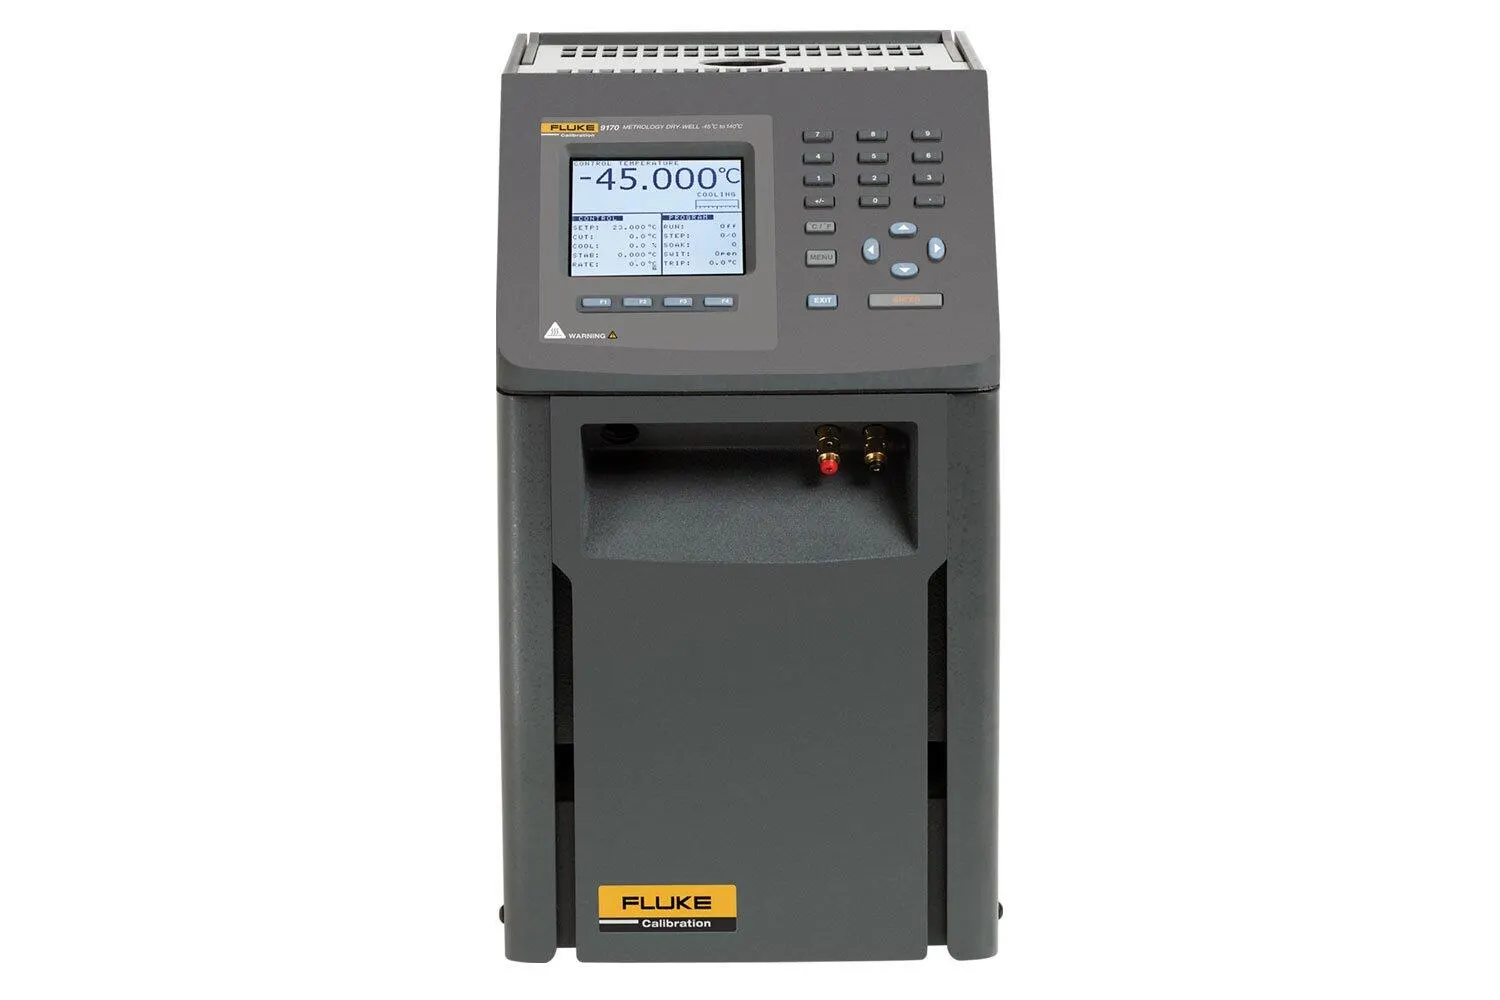
Combining bath-level performance with dry-well functionality and legitimate reference thermometry, metrology wells bring lab-quality performance to the field.
Combining bath-level performance with dry-well functionality and legitimate reference thermometry, metrology wells bring lab-quality performance to the field.
| Manufacturer part number (MPN) | 2458800 |
| Brand | Fluke |
| Category | Tools |
| Range (at 23°C ambient) | –45°C to 140°C (–49°F to 284°F) |
| Display accuracy | ±0.1°C full range |
| Stability | ±0.005°C full range |
| Axial uniformity | ±0.1°C at –45°C ±0.04°C at –35°C ±0.02°C at 0°C ±0.07°C at 140°C |
| Radial uniformity | ±0.01°C full range |
| Hysteresis | 0.025°C |
| Well depth | 160 mm (6.3 in) |
| Resolution | 0.001°C |
| Display | LCD, °C or °F, user-selectable |
| Key pad | Ten key with decimal and ± button. Function keys, menu key, and °C / °F key. |
| Cooling time | 44 min: 23°C to –45°C 19 min: 23°C to –30°C 19 min: 140°C to 23°C |
| Heating time | 32 min: 23°C to 140°C 45 min: –45°C to 140°C |
| Size (H x W x D) | 366 x 203 x 323 mm (14.4 x 8 x 12.7 in) |
| Weight | 14.2 kg (31.5 lb) |
| Power | 115 V AC (±10%), or 230 V AC (±10%), 50/60 Hz, 550 W |
| Computer interface | RS-232 Interface with 9930 Interface-it control software included |
| Traceable calibration (NIST) | Data at –45°C, 0°C, 50°C, 100°C, and 140°C |
| Specifications | Built-in Reference Input |
| Temperature range | –200°C to 962°C (–328°F to 1764°F) |
| Resistance range | 0 Ω to 400 Ω, auto-ranging |
| Characterizations | ITS-90 subranges 4, 6, 7, 8, 9, 10, and 11 Callendar-Van Dusen (CVD): R0, a, b, d |
| Resistance accuracy | 0 Ω to 20 Ω: 0.0005 W 20 Ω to 400 Ω: 25 ppm |
| Resistance resolution | 0 Ω to 20 Ω: 0.0001 Ω 20 Ω to 400 Ω: 0.001 Ω |
| Measurement period | 1 second |
| Probe connection | 4-wire with shield, 5-pin DIN connector |
| Calibration | NVLAP accredited (built-in reference input only), NIST-traceable calibration provided |
| MOQ | 1 |